
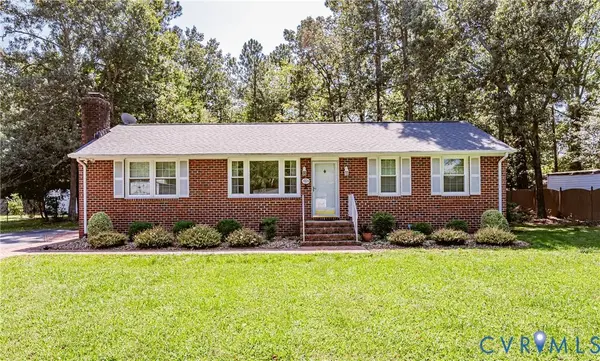
1905 Evanrude CT
Sandston, VA 23150
- 3 Beds
- 2 Baths Full Baths: 2
- 1,275 SqFt
- 0.49 Lot Size
- 1987 Year Built
GALLERY
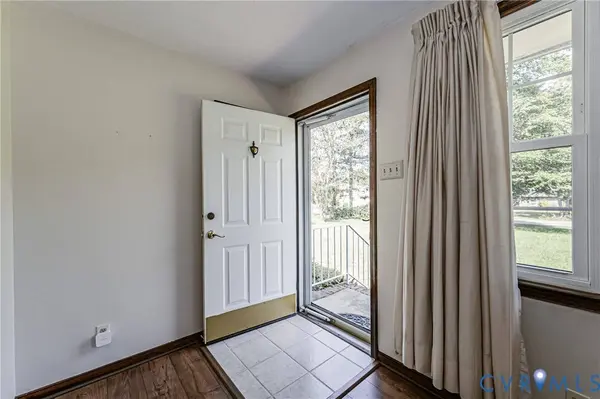
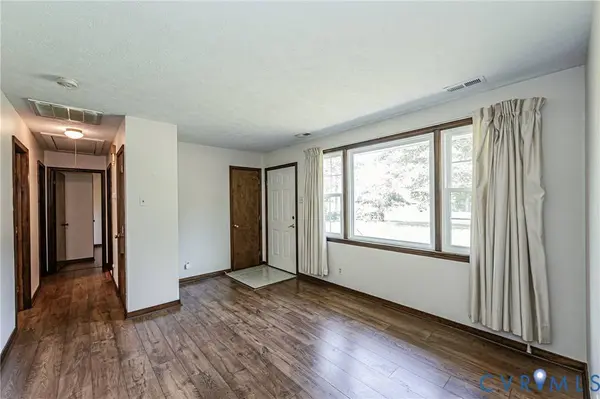
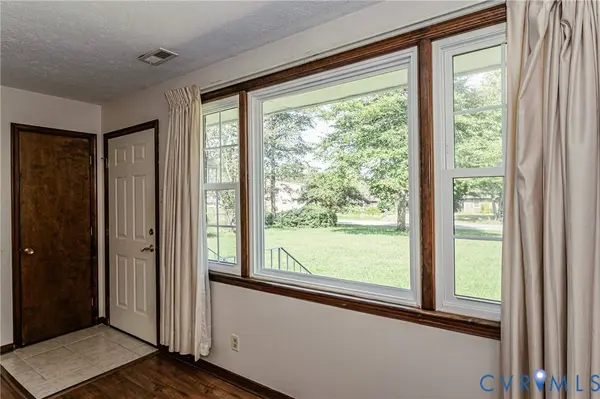
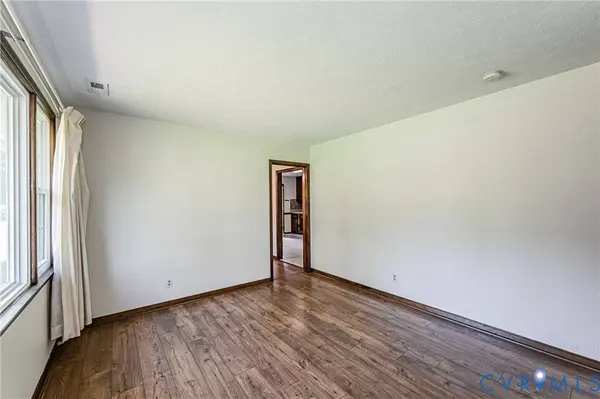
PROPERTY DETAIL
Key Details
Property Type Single Family Home
Sub Type Single Family Residence
Listing Status Active
Purchase Type For Sale
Square Footage 1, 275 sqft
Price per Sqft $243
Subdivision Oak Hill Estates
MLS Listing ID 2625885
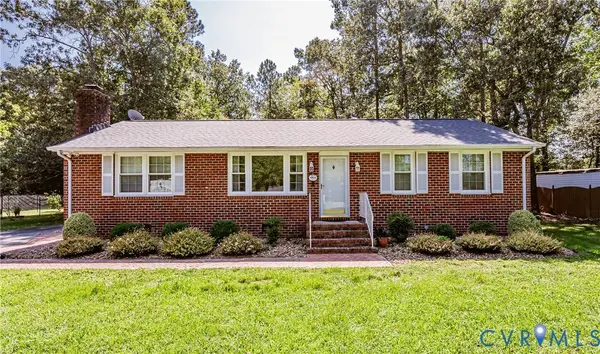
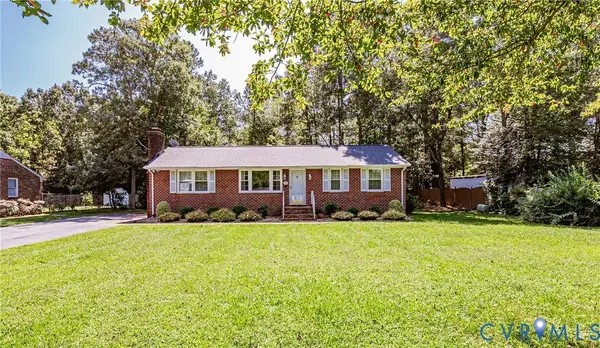
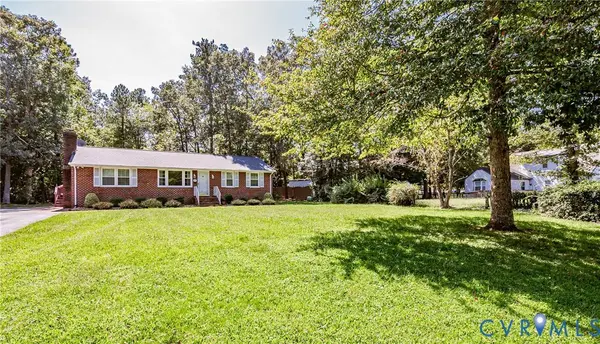
Style Ranch
Bedrooms 3
Full Baths 2
Construction Status Actual
HOA Y/N No
Abv Grd Liv Area 1,275
Year Built 1987
Annual Tax Amount $2,239
Tax Year 2026
Lot Size 0.489 Acres
Acres 0.489
Property Sub-Type Single Family Residence
Location
State VA
County Henrico
Community Oak Hill Estates
Area 42 - Henrico
Rooms
Basement Crawl Space
Building
Lot Description Landscaped, Cul-De-Sac, Level
Story 1
Sewer Septic Tank
Water Public
Architectural Style Ranch
Level or Stories One
Structure Type Brick,Frame
New Construction No
Construction Status Actual
Interior
Interior Features Ceiling Fan(s), Eat-in Kitchen, Fireplace, Bath in Primary Bedroom, Main Level Primary, Pantry
Heating Electric, Heat Pump
Cooling Heat Pump
Flooring Laminate, Tile
Fireplaces Number 1
Fireplaces Type Gas, Masonry
Fireplace Yes
Appliance Dryer, Dishwasher, Electric Cooking, Electric Water Heater, Microwave, Refrigerator, Stove, Water Heater, Washer
Exterior
Exterior Feature Deck, Storage, Shed, Paved Driveway
Fence None
Pool None
Roof Type Shingle
Topography Level
Porch Deck
Garage No
Schools
Elementary Schools Donahoe
Middle Schools Elko
High Schools Highland Springs
Others
Tax ID 834-722-0718
Ownership Estate
Special Listing Condition Estate
SIMILAR HOMES FOR SALE
Check for similar Single Family Homes at price around $309,950 in Sandston,VA

Active
$374,000
107 N Confederate AVE, Henrico, VA 23150
Listed by HAAS Realty Group4 Beds 3 Baths 1,701 SqFt
Pending
$429,950
607 Dunkerry LN, Sandston, VA 23150
Listed by Lee Conner Realty & Assoc. LLC3 Beds 3 Baths 2,719 SqFt
Active
$299,950
108 E Gray ST, Sandston, VA 23150
Listed by Lee Conner Realty & Assoc. LLC3 Beds 1 Bath 1,095 SqFt
CONTACT
