
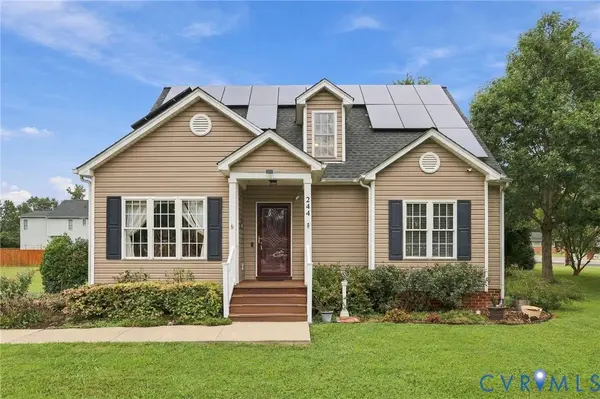
244 Huntsman RD
Sandston, VA 23150
- 3 Beds
- 3 Baths Full Baths: 2 Half Baths: 1
- 1,738 SqFt
- 0.39 Lot Size
- 2004 Year Built
GALLERY
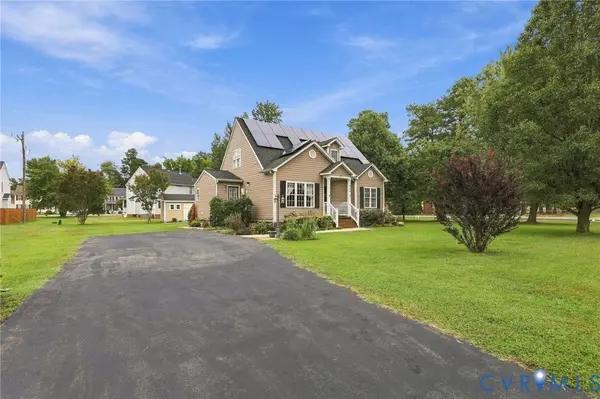
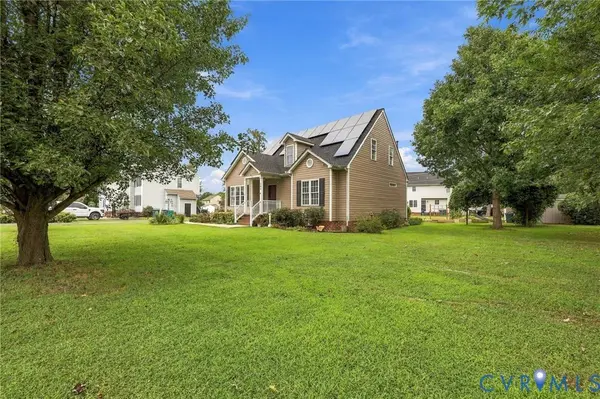
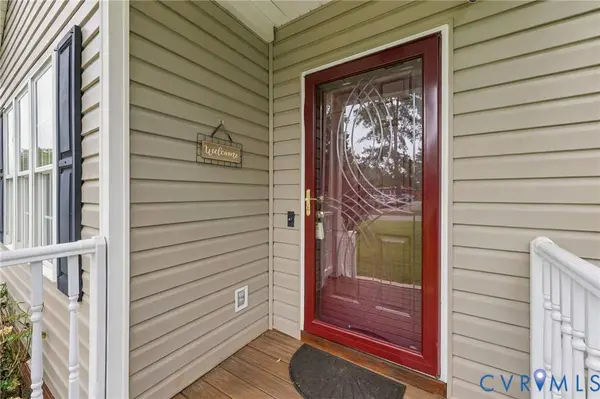
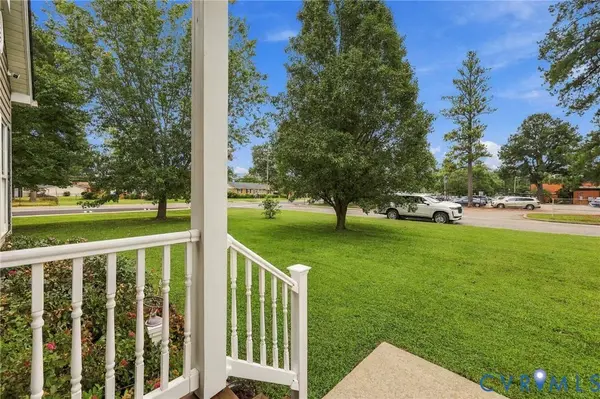
PROPERTY DETAIL
Key Details
Property Type Single Family Home
Sub Type Single Family Residence
Listing Status Active
Purchase Type For Sale
Square Footage 1, 738 sqft
Price per Sqft $200
Subdivision Hunters Run
MLS Listing ID 2626057
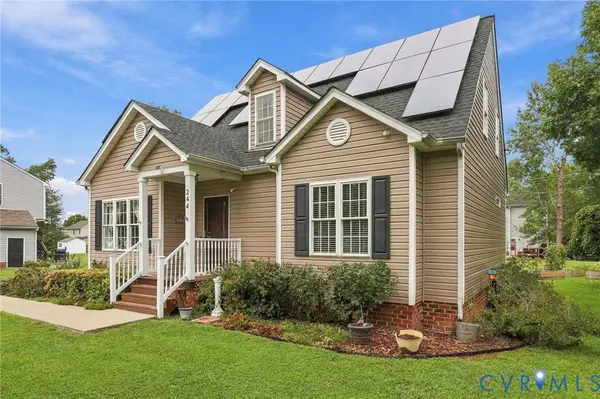
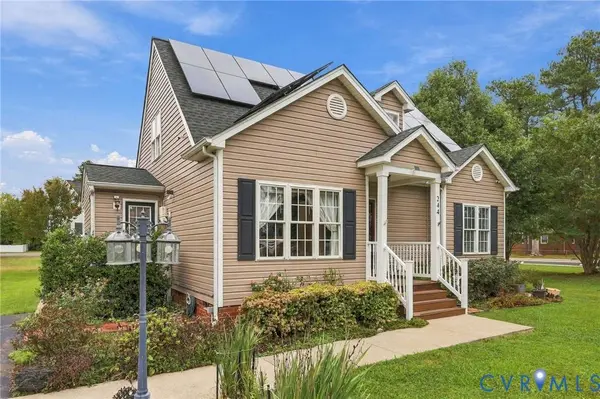
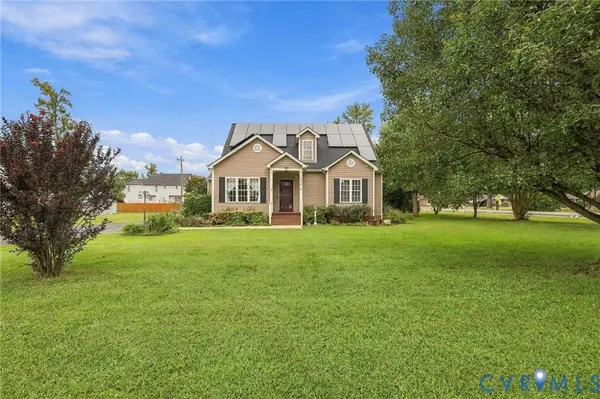
Style Cape Cod
Bedrooms 3
Full Baths 2
Half Baths 1
Construction Status Actual
HOA Y/N No
Abv Grd Liv Area 1,738
Year Built 2004
Annual Tax Amount $2,567
Tax Year 2026
Lot Size 0.389 Acres
Acres 0.3891
Property Sub-Type Single Family Residence
Location
State VA
County Henrico
Community Hunters Run
Area 40 - Henrico
Rooms
Basement Crawl Space
Building
Lot Description Level
Sewer Public Sewer
Water Public
Architectural Style Cape Cod
Level or Stories One and One Half
Structure Type Frame,Vinyl Siding
New Construction No
Construction Status Actual
Interior
Interior Features Breakfast Area, Ceiling Fan(s), Separate/Formal Dining Room, Fireplace, Granite Counters, High Ceilings, Kitchen Island, Bath in Primary Bedroom, Main Level Primary, Pantry, Walk-In Closet(s)
Heating Forced Air, Natural Gas
Cooling Central Air
Flooring Carpet, Ceramic Tile, Laminate
Fireplaces Number 1
Fireplaces Type Gas
Fireplace Yes
Appliance Dryer, Dishwasher, Electric Cooking, Electric Water Heater, Microwave, Refrigerator, Stove, Water Heater, Washer
Exterior
Exterior Feature Deck, Porch, Storage, Shed, Paved Driveway
Fence None
Pool None
Topography Level
Porch Patio, Stoop, Deck, Porch
Garage No
Schools
Elementary Schools Seven Pines
Middle Schools Elko
High Schools Varina
Others
Tax ID 829-714-9202
Ownership Individuals
Security Features Security System
SIMILAR HOMES FOR SALE
Check for similar Single Family Homes at price around $348,999 in Sandston,VA

Active
$474,950
712 Reese DR, Sandston, VA 23150
Listed by The Hogan Group Real Estate3 Beds 3 Baths 2,063 SqFt
Active
$374,000
107 N Confederate AVE, Henrico, VA 23150
Listed by HAAS Realty Group4 Beds 3 Baths 1,701 SqFt
Pending
$429,950
607 Dunkerry LN, Sandston, VA 23150
Listed by Lee Conner Realty & Assoc. LLC3 Beds 3 Baths 2,719 SqFt
CONTACT
